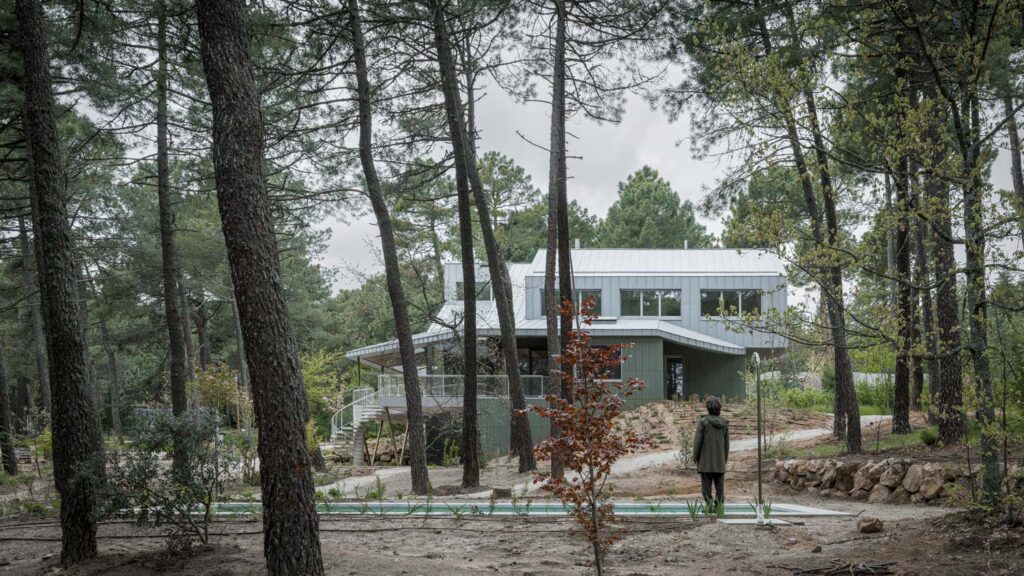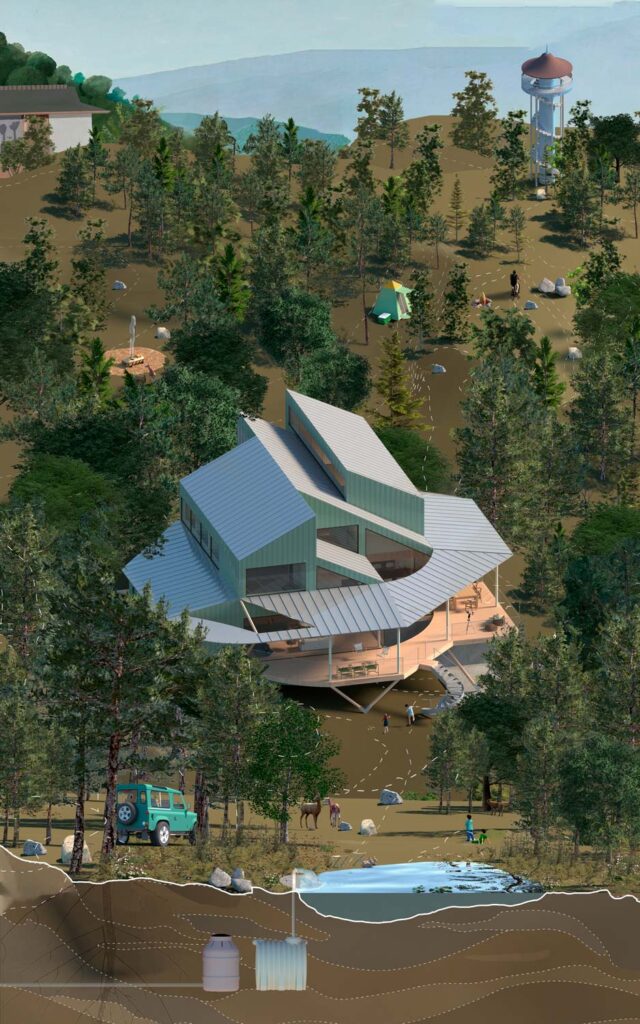
Many of Spain’s pine forests were planted as resources to be exploited, and the commercial extraction of their timber or resin has often led to the impoverishment of the ecosystem. Camp Alliances is located in a long-established forest that is bound up with this extractive history, as signaled by a significant watchtower widely misattributed to the famed engineer Gustave Eiffel in the late nineteenth century, when the forest was used as a source of resin. Emblematic of the forms of technical expertise favored at the time, the tower reflects an understanding of nature as a distinct and external reality to be contemplated and surveilled in order to be exploited. Built nearby, Camp Alliances rehearses an alternative relation to the forest that counters the logic of the watchtower and the pursuit of control through engineering, learning instead from the forms of affection, familiarity, and experimentation unfolding in summer camps, with different and overlapping forms of cohabitation within diverse environmental entanglements.
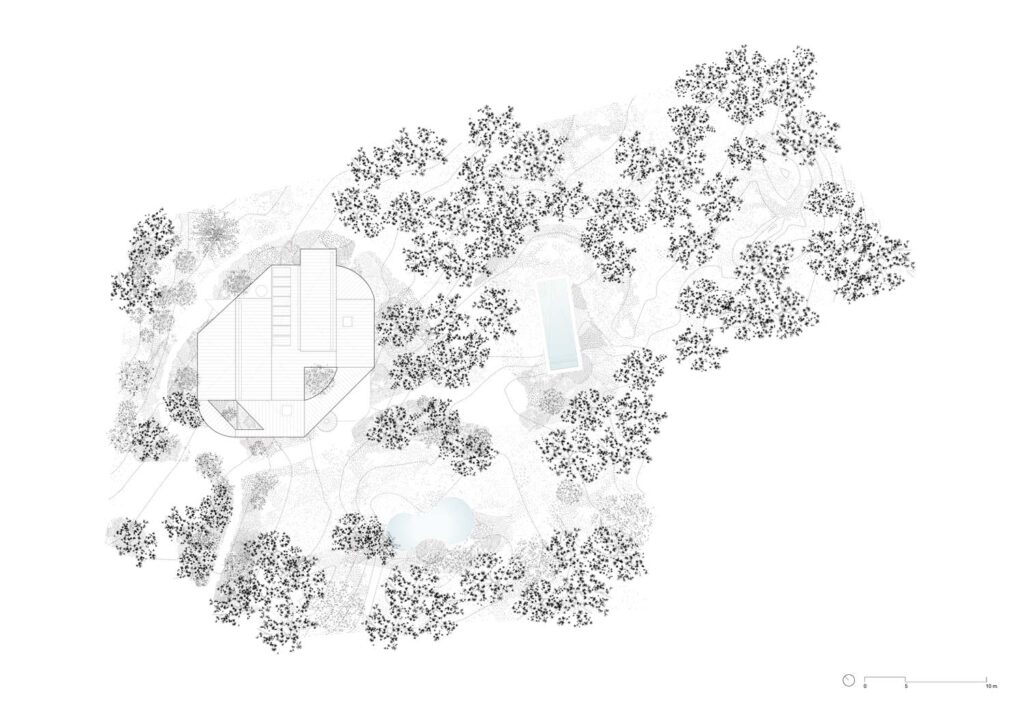
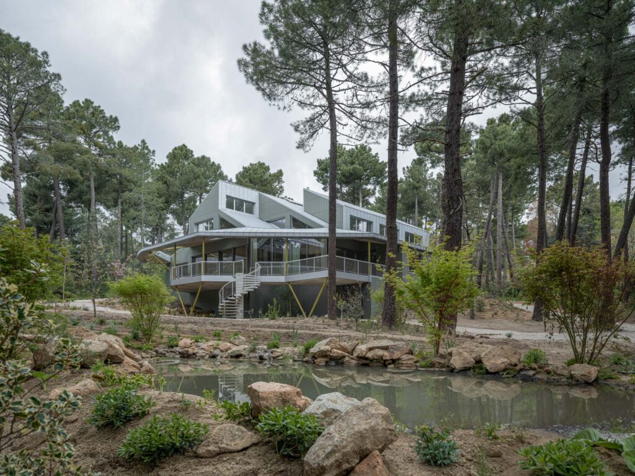
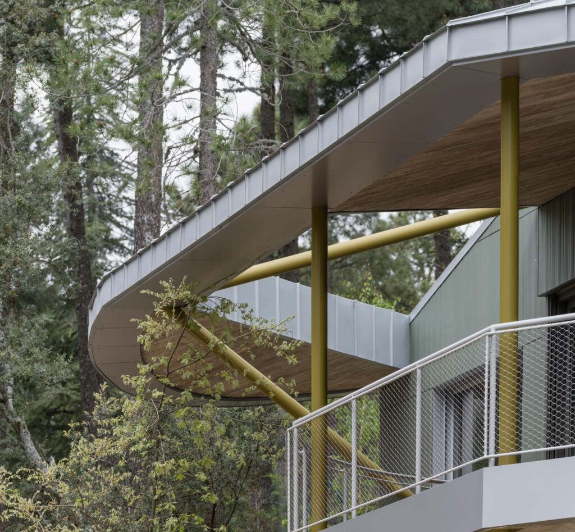
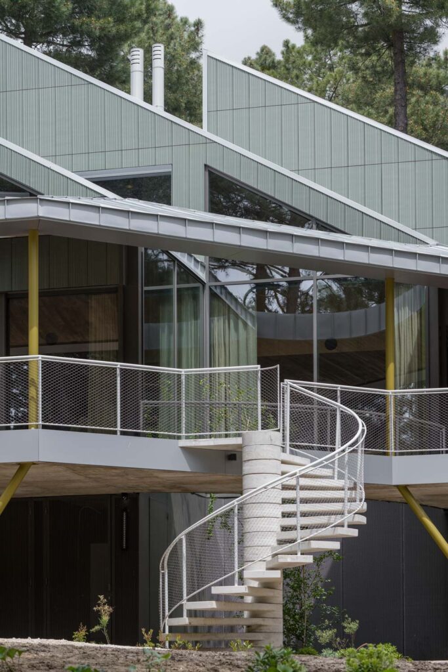
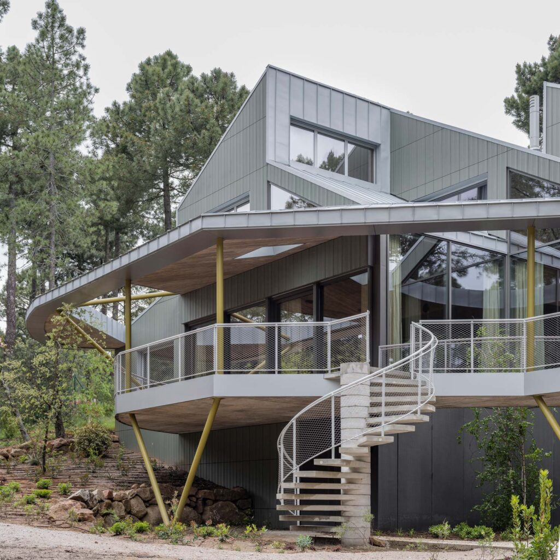
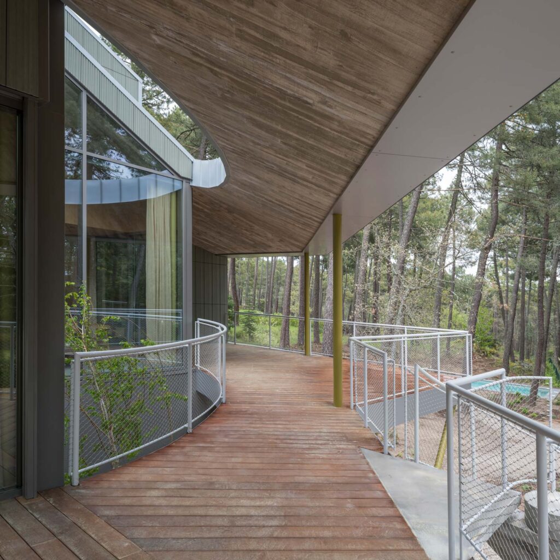
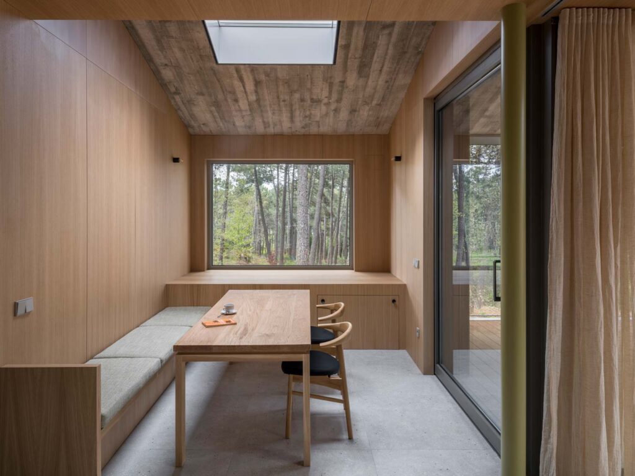
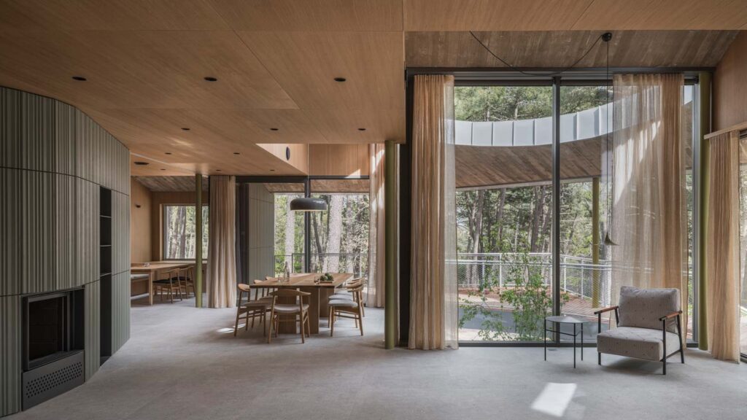
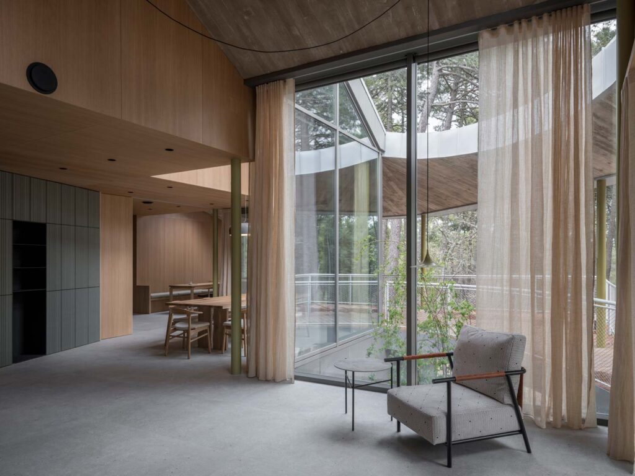
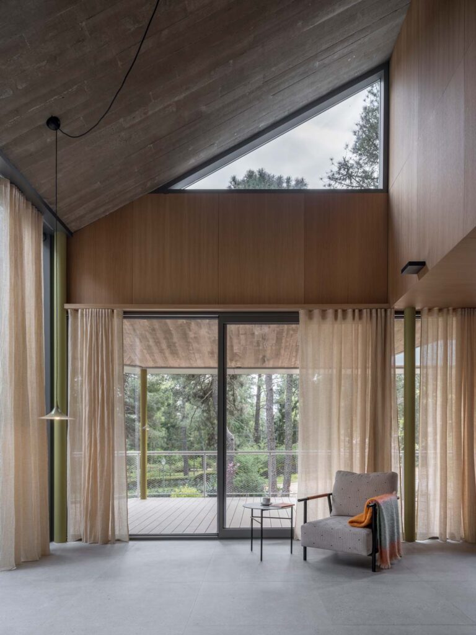
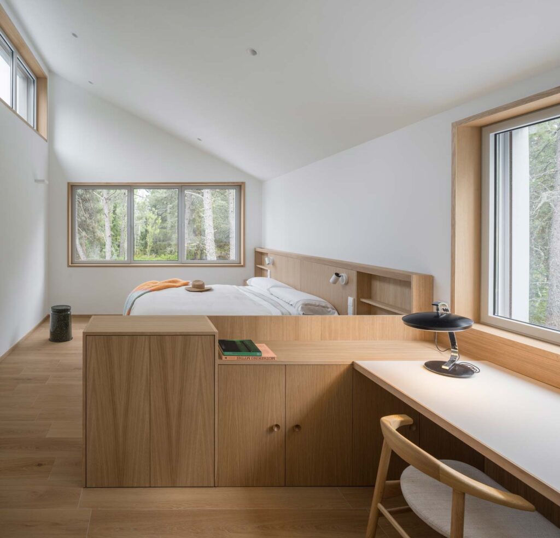
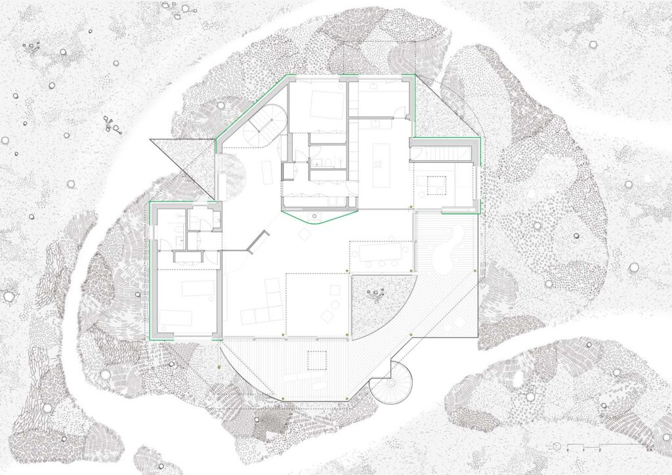
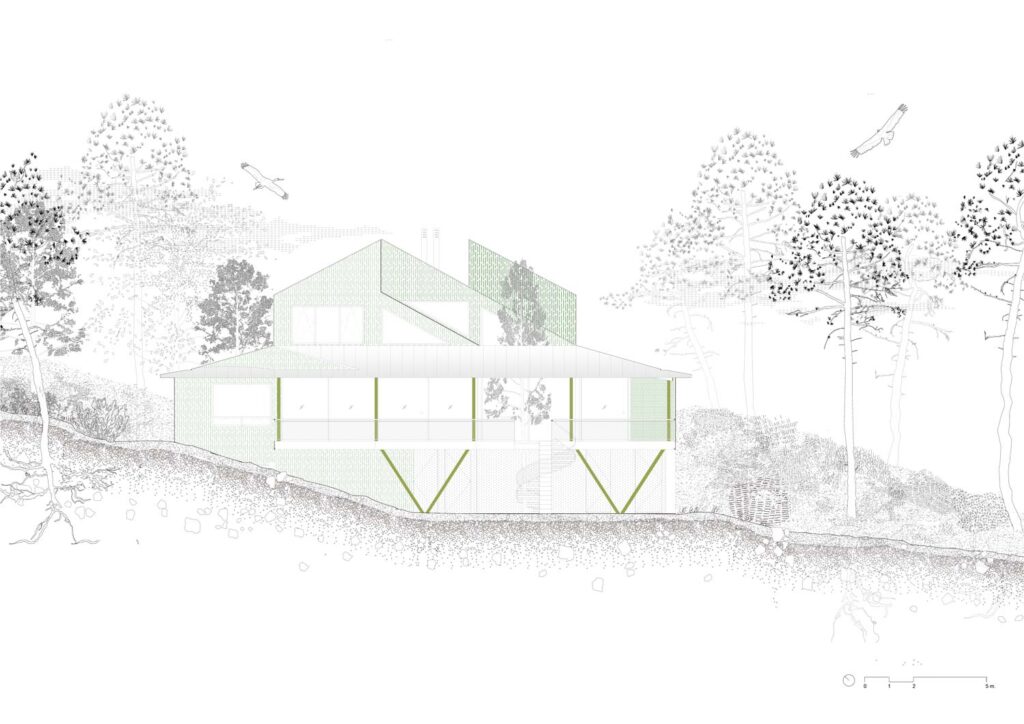
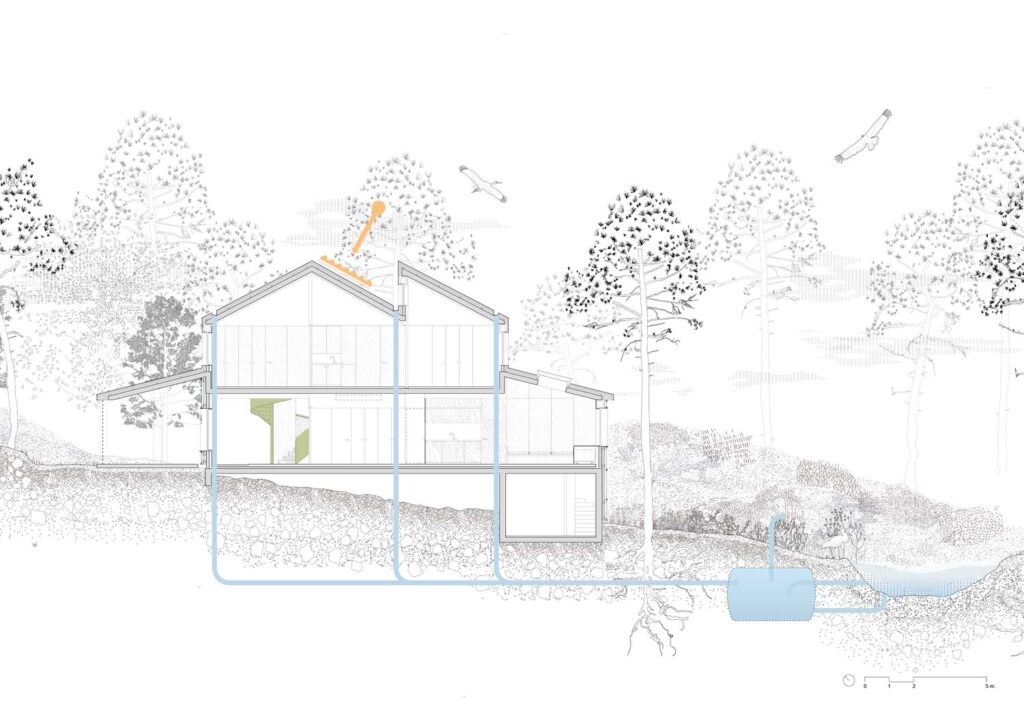
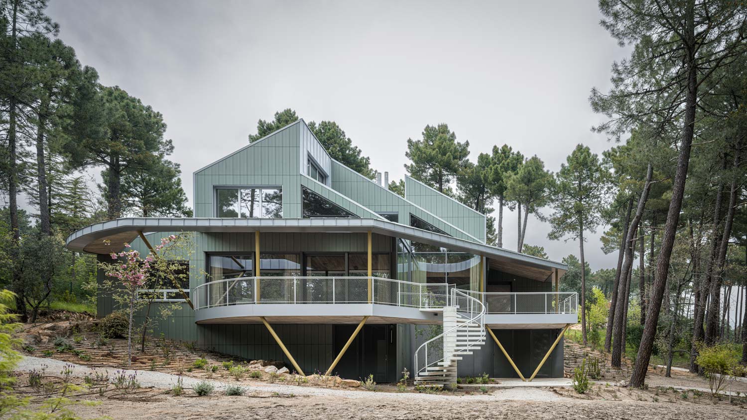
The house is defined as a compact volume, not only to reduce heat transfers in the cold winters and hot summers that characterize the local climate in this mountainous region, but also to reduce the impact of the construction on the continuity of the arboreal mass, which is fundamental to wildlife in the area. Despite this compactness, the project is generally defined by its mediated porosities, with its geometry providing each room with access to windows in at least two facades to ensure multiple sources of light and facilitate natural ventilation. A rear-ventilated curtain wall tile facade with rainscreen green ceramic cladding and a metal roof delaminates the enclosure as a simultaneous strategy of thermal control and environmental integration. A large veranda wrapping around the project towards the south creates an additional environmental buffer while constituting the main space of socialization in contact with the forms of life that surround the house. Mobilizing a two-pipe solution, the project diverts water away from the septic tank into a pond and entangles the house with diverse forms of non-human life in the forest.